
Address
9351 S Granite Vista Drive, Cottonwood Heights, UT
Price
$ 5,499,000
Property Attributes
- MLS#12603102
- TypeSingle Family
- Listing Status Active
- CountySALT LAKE
- CityCottonwood Heights
- Area58 - Wasatch Front
- NeighborhoodCanyon View
- Zip84092
- StyleContemporary,Multi-Level Unit
- Year Built2018
- Taxes$ 16541
- Price$ 5,499,000
- Bedrooms5
- Full Bathrooms7
- Half Bathrooms1
- Sqr Footage8066
- Lot Size0.73 Acres
Data Source:
Park City MLS (PCMLS)
Property Description
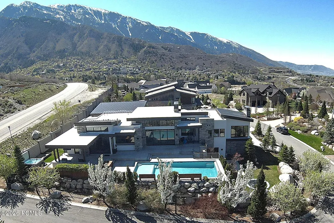
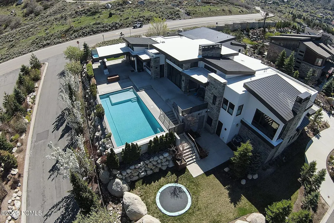
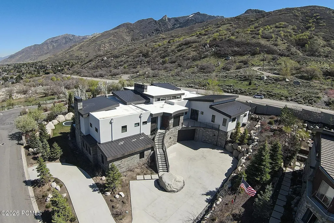
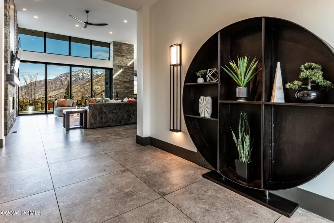
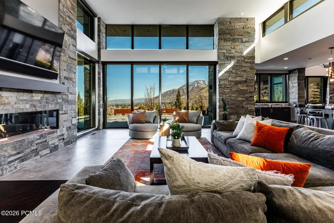
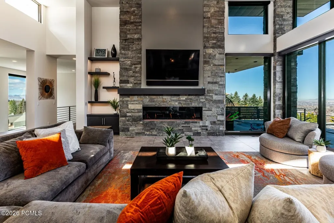
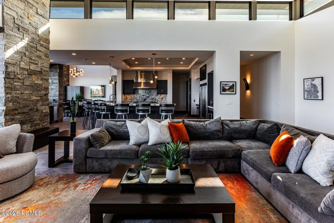
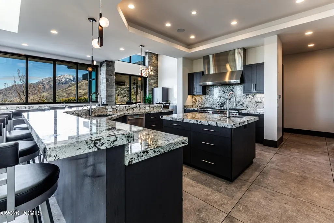
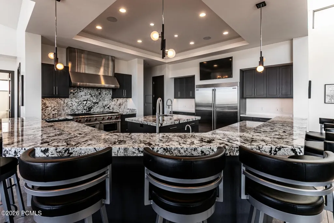
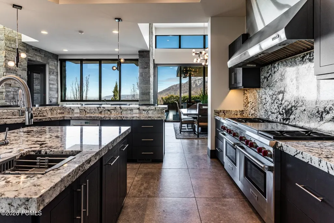
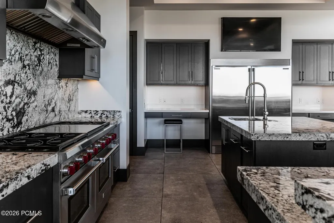
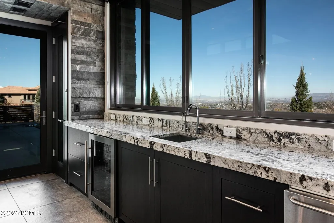
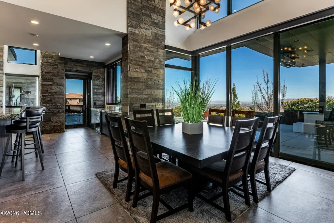
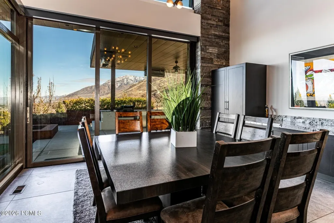
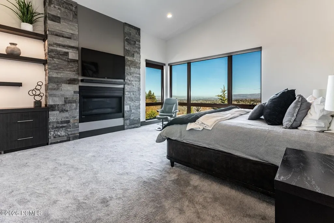
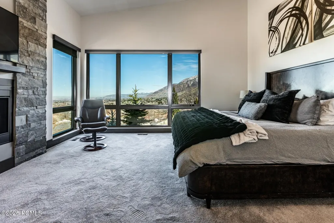
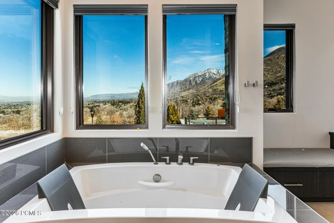
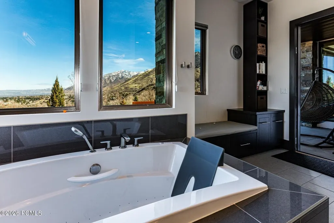
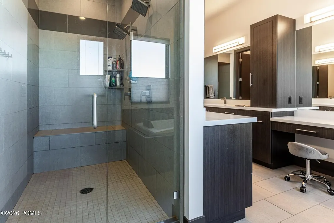
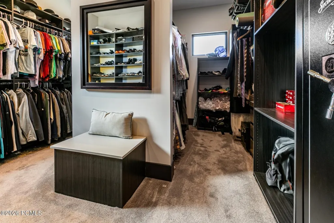
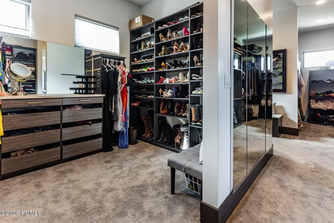
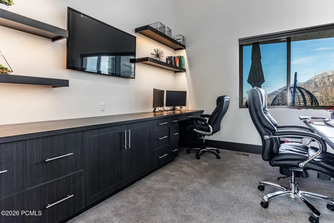
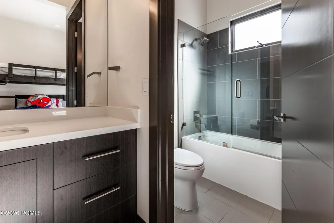
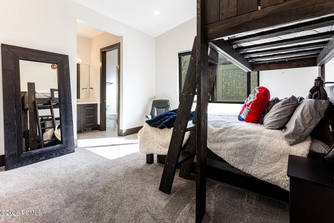
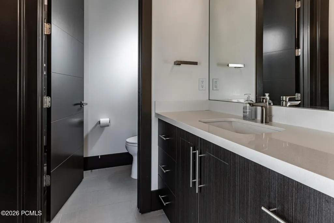
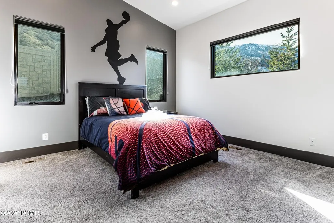
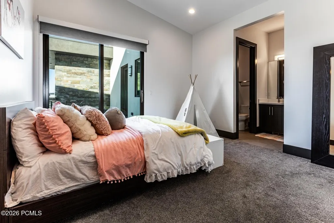
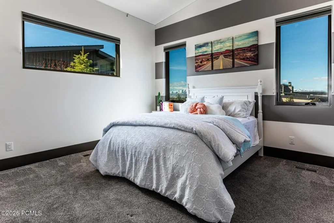
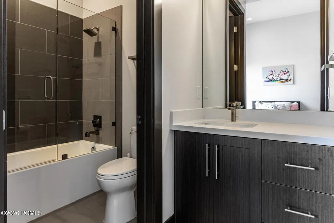
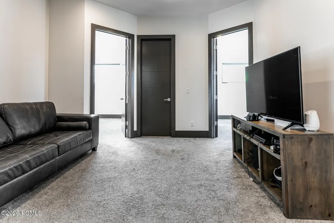
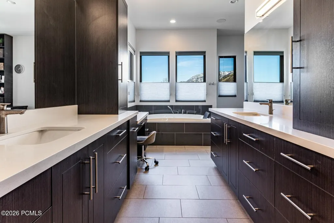
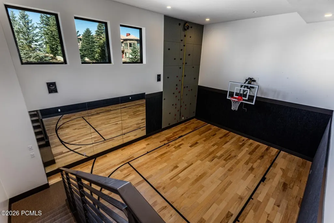
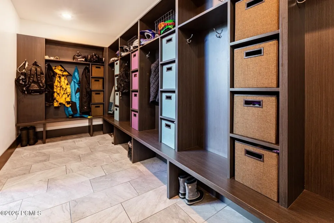
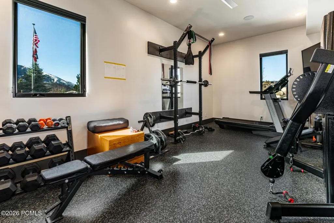
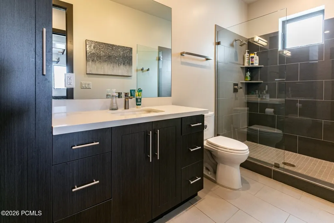
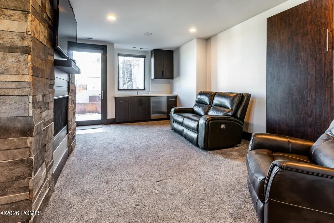
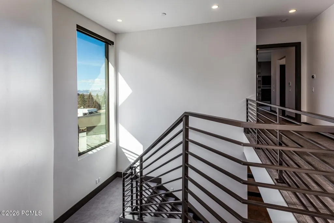
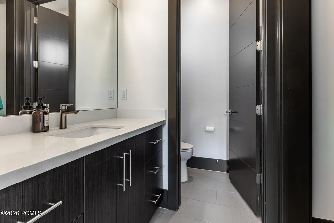
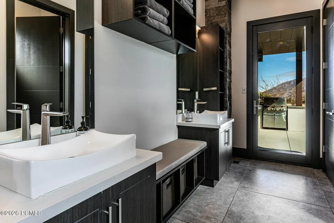
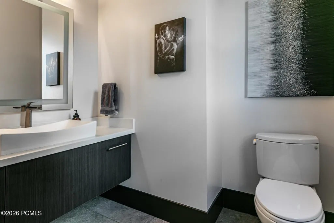
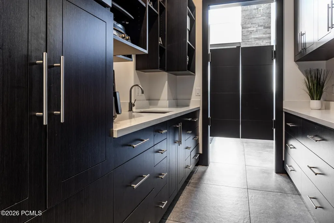
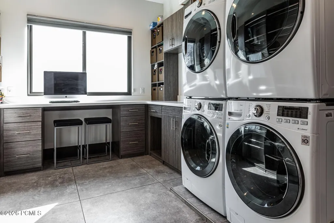
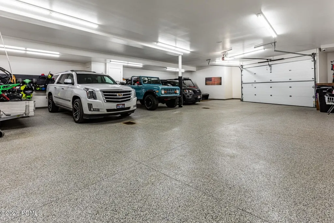
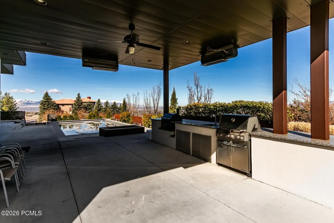
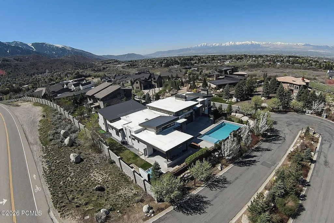
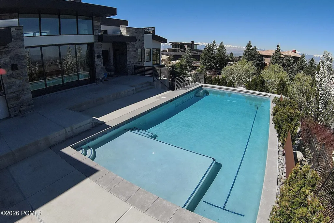
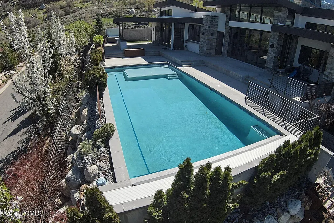
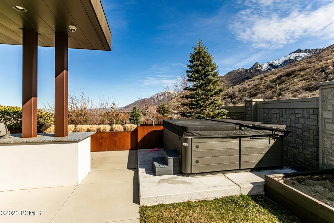
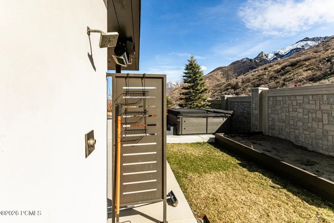
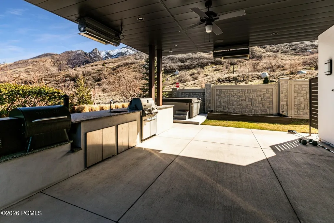
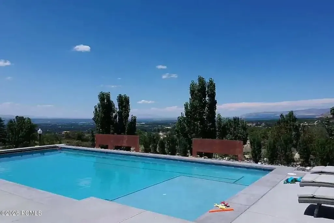
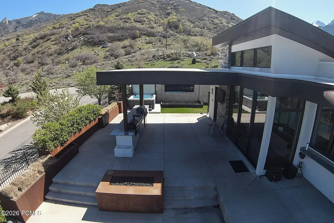
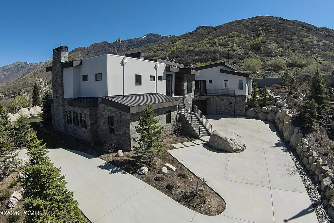
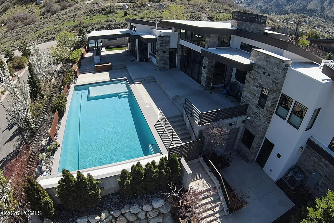
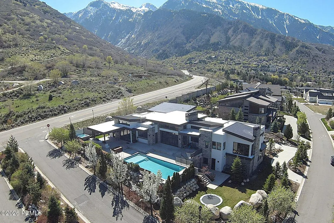
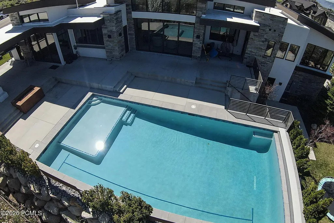
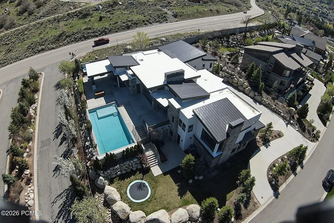
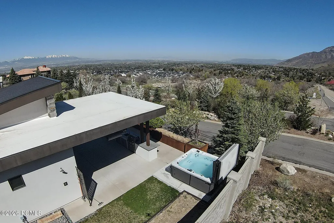
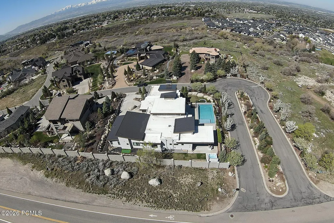
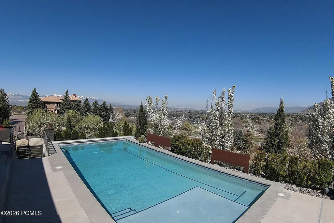
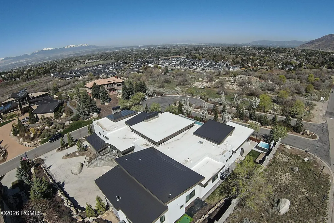
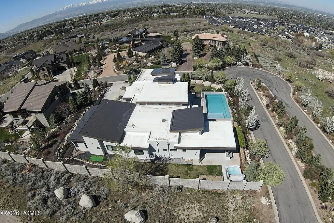
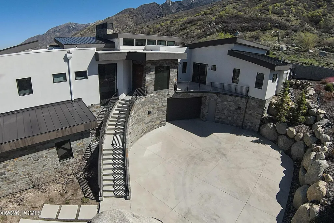
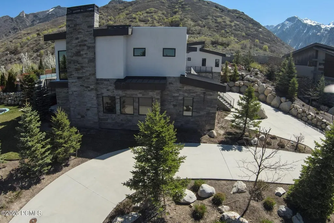
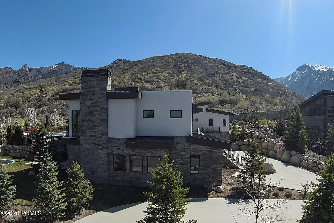
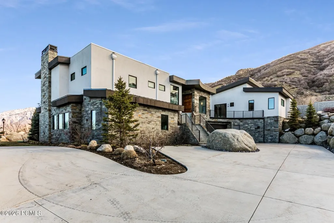
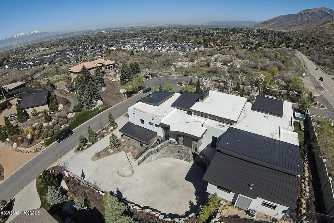
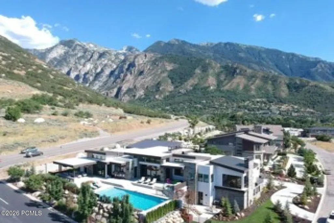
Floor-to-ceiling glass, sweeping mountain and city views, and a true resort-style backyard define 9351 S Granite Vista Dr #1, a modern mountain home in the gated Granite Oaks setting of RADIUS CURVE. Set on .72 acres near the base of Little Cottonwood Canyon, this 2018 residence blends bold architecture with the relaxed rhythm of Salt Lake County canyon living.Inside, 6 bedrooms, 8 baths, and 8,066 square feet create generous space to gather, recharge, and spread out. The great room is anchored by a DaVinci fireplace and framed by expansive sliding glass doors that draw the views directly into the home. A gourmet kitchen with high-end appliances, abundant counter space, and a butlera(tm)s pantry connects seamlessly to the dining and living areas for effortless everyday function. The main-level primary suite captures the same dramatic outlook through floor-to-ceiling windows and features a gas fireplace, refined en-suite bath, and dual closets. Four additional main-level bedrooms include en-suite baths, while the lower level adds a guest bedroom, sports court, and gym.Outdoor living is equally memorable, with a pool, hot tub, outdoor kitchen, heated covered patio, in-ground trampoline, and sandbox designed for year-round enjoyment. An oversized 5-car garage with capacity for up to 9 cars adds exceptional flexibility. Located in the 84092 corridor near Sandy and Cottonwood Heights, approximately 7 miles from Snowbird Resort and convenient to canyon trails, downtown Salt Lake City, and the airport, this is an extraordinary foothills retreat ready to experience in person.
| Price History | |
|---|---|
| 7/6/2026 | Listed $5,499,000 |
General Features
| Construction | Frame - Wood,Post & Beam |
|---|---|
| Heating | ENERGY STAR Qualified Furnace,Forced Air,Radiant,Natural Gas,Hot Water |
| Cooling | Central Air |
| Utilities | Electricity Connected,Natural Gas Connected,High Speed Internet Available |
| Roof | Metal |
| Appliances | Disposal,Gas Range,Double Oven,Oven,Dishwasher,Gas Dryer Hookup,Refrigerator,Microwave |
| Water | Public |
| Fireplaces | Gas,Pellet Stove |
| School District | Canyons |
| Subdivision | Canyon View |
| HOA Dues Frequency | Annually |
| Style | Contemporary,Multi-Level Unit |
| County | Salt Lake |
| Construction Status | Complete |
| Assessments | Seller Pays,Change of Ownership Fee - Buyer Pays |
| Type | Single Family Residence |
| Property Type | A |
| Area | 58 - Wasatch Front (Ogden,Salt Lake City) |
| HOA Dues | Yes |
| Access | Year Round |
| Primary Residence | Yes |
| Geographic Area | Outside of Summit and Wasatch Counties |
| Tax Year | 2024 |
| Property Description | Fully Landscaped,Corner Lot,Gradual Slope |
| Status | Active |
| Sub-Type | Detached |
| City | Cottonwood Heights |
| Major Area | Wasatch Front |
| HOA Dues $ | 2500.00 |
| List Price/SqFt | 681.75 |
| Geo Lat | 40.581477 |
| Legal Description | Lot 1,Granite Oaks Sub 2nd Amd; Less & Except Beg At Se Corsd Lot 1; S 85?03'07'' W 13.34 Ft M Or L; N 10?05'03'' E 57.14Ft M Or L; Se'ly Alg 1030.37 Ft Radius Curve To L 55.21 Ft Mor L To Beg. 0.76 |
| Year Built | 2018 |
| Virtual Tour | https://www.spotlighthometours.com/tours/tour.php?mls=12603102&state=UT |
| Geo Lon | -111.792962 |
| Acres | 0.73 |
| USDA | Cash,1031 Exchange,Conventional |
| Construction New | No |
| Street Name | Granite Vista |
| Accessory Dwelling Unit Y/N | No |
| Potential Apartment | No |
| Picture Timestamp | 2026-07-07T14:10:40.063 |
Interior Features
| Interior Features | Main Level Master Bedroom,Double Vanity,Kitchen Island,Open Floorplan,Granite Counters,Walk-In Closet(s),Washer Hookup,Wet Bar,Ski Storage,Spa/Hot Tub,Pantry,Gas Dryer Hookup,Vaulted Ceiling(s),Ceili |
|---|---|
| Equipment | Security System - Installed,Water Heater - Gas,Satellite Dish,Garage Door Opener,Computer Network - Prewired,Audio System,Appliances,Water Softener - Owned,Smoke Alarm |
| Dining Area | Breakfast Bar,Semi-Formal Dining,Eat-in Kitchen,Formal Dining |
| Flooring | Tile,Carpet |
| Total Fireplaces | 2 |
| Half Baths | 1 |
| Total Full Baths | 7 |
| Common Area Amenities | Security System - Entrance |
| Total Bathrooms | 8.00 |
| Room Totals: Dining Room | 1 |
| Room Totals: Fireplace | 3 |
| Room Totals: Great Room | 1 |
| Room Totals: Kitchen | 1 |
| Room Totals: Laundry | 1 |
| Room Totals: Study Office Den | 1 |
Exterior Features
| Exterior Features | Deck,Sprinklers In Rear,Sprinklers In Front,Ski Storage,Storage,Spa/Hot Tub,Outdoor Pool,Patio,Lawn Sprinkler - Timer,Gas BBQ Stubbed,Drip Irrigation,Balcony |
|---|---|
| Exterior | Stone,Stucco |
| Foundation | Slab |
| Fencing | Full |
| Garage Type | Attached,See Remarks,Oversized,Hose Bibs,Floor Drain |
| Sewage | Public Sewer |
| Parking Spaces Covered | 5 |
| Recreation Access | See Remarks |
| Views | Mountain(s),Valley |
| MLS Identifier | 20190109112430415765000000 |
| Road Frontage Type | Gated |
| Street Number | 9351 |
| Other Park Type | Guest Parking |
| Garage Type: Garage Spaces | 5.00 |
Amenities
- Foreclosure
- Views
- Short Sale
- New Construction
- Adult 55+
- Lease To Own
- No HOA Fees
- Furnished
- Primary On Main
- Air Conditioning
- Seller Finance
- Green
- Fixer Upper
- Horse
- Golf
- Fireplace
- Deck
- Garage
- Basement
- Pool
Property vs Single Family Average in 84092
Price
Taxes
Year Built
Visits
 The multiple listing information is provided by Park City Board of Realtors® from a copyrighted compilation of listings. The compilation of listings and each individual listing are © 2026 Park City Board of Realtors®, All Rights Reserved. Access to the multiple listing information through this website is made available by Keller Williams Park City Real Estate as a member of the Park City Board of Realtors® multiple listing service.
 Wasatch Front Regional MLS - Salt Lake Board of REALTORS® All information deemed reliable but not guaranteed. All properties are subject to prior sale, change or withdrawal. Neither listing broker(s) or information provider(s) shall be responsible for any typographical errors, misinformation, misprints and shall be held totally harmless. Listing(s) information is provided for consumer's personal, non-commercial use and may not be used for any purpose other than to identify prospective properties
 Washington County Board of REALTORS® All information deemed reliable but not guaranteed. All properties are subject to prior sale, change or withdrawal. Neither listing broker(s) or information provider(s) shall be responsible for any typographical errors, misinformation, misprints and shall be held totally harmless. Listing(s) information is provided for consumer's personal, non-commercial use and may not be used for any purpose other than to identify prospective properties consumers may be
 Iron County MLS® (ICBOR) All information deemed reliable but not guaranteed. All properties are subject to prior sale, change or withdrawal. Neither listing broker(s) or information provider(s) shall be responsible for any typographical errors, misinformation, misprints and shall be held totally harmless. Listing(s) information is provided for consumer's personal, non-commercial use and may not be used for any purpose other than to identify prospective properties consumers may be interested
